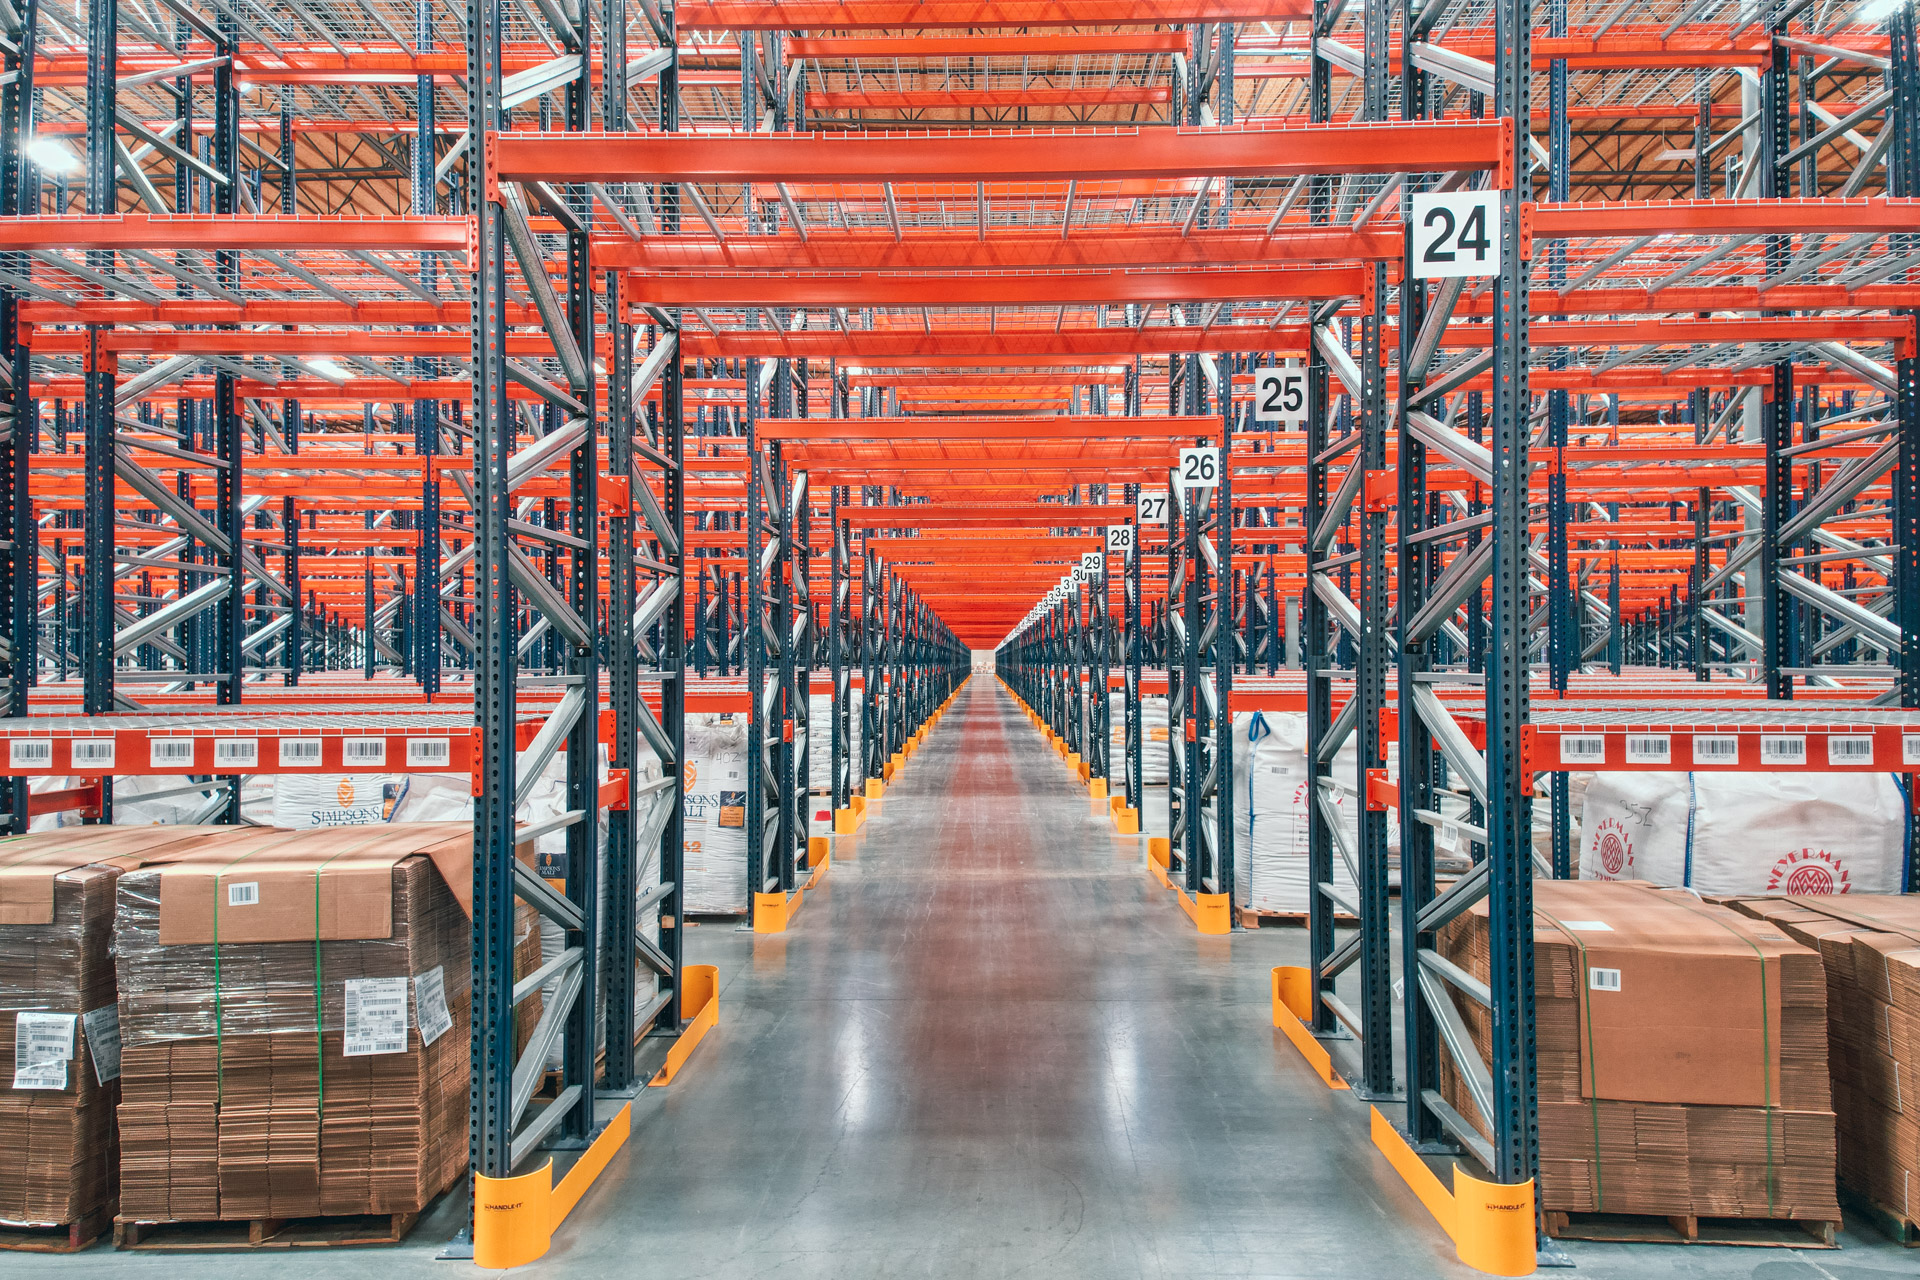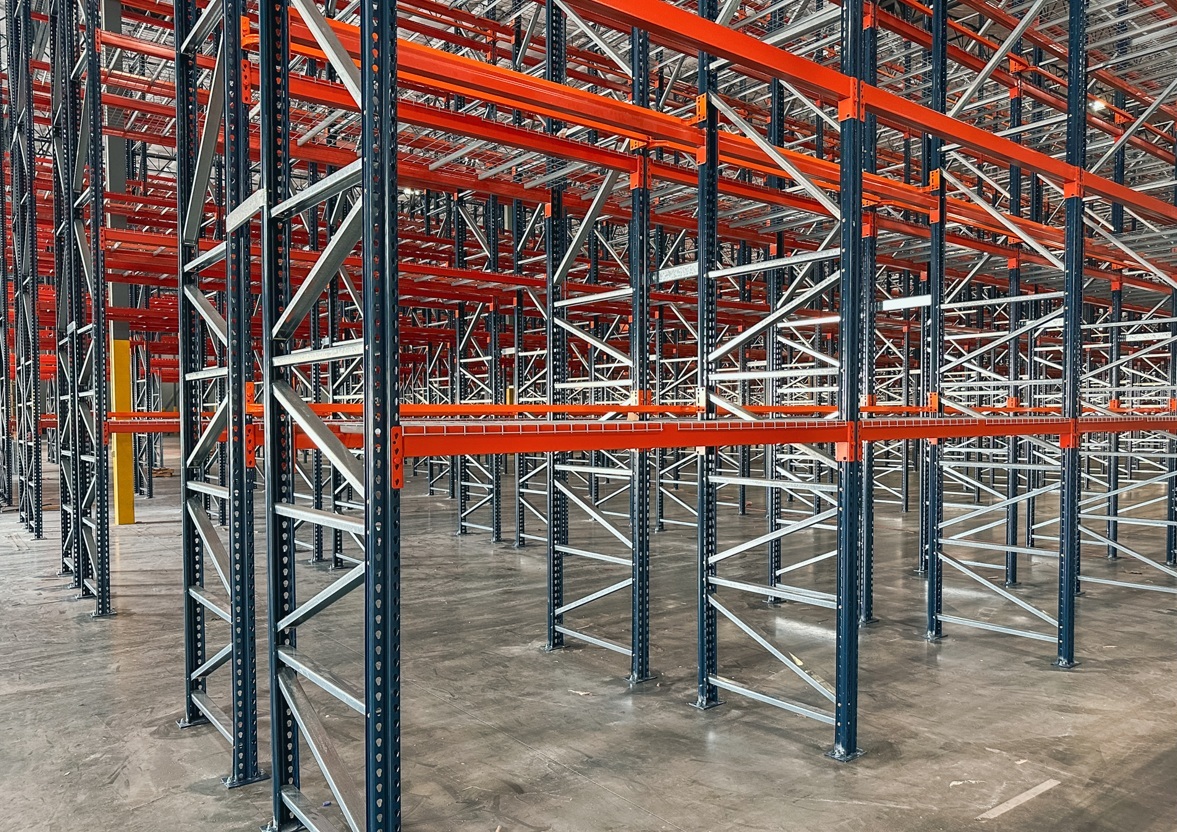
Selective Pallet Rack
The most universal pallet racking system for direct access to every pallet position.
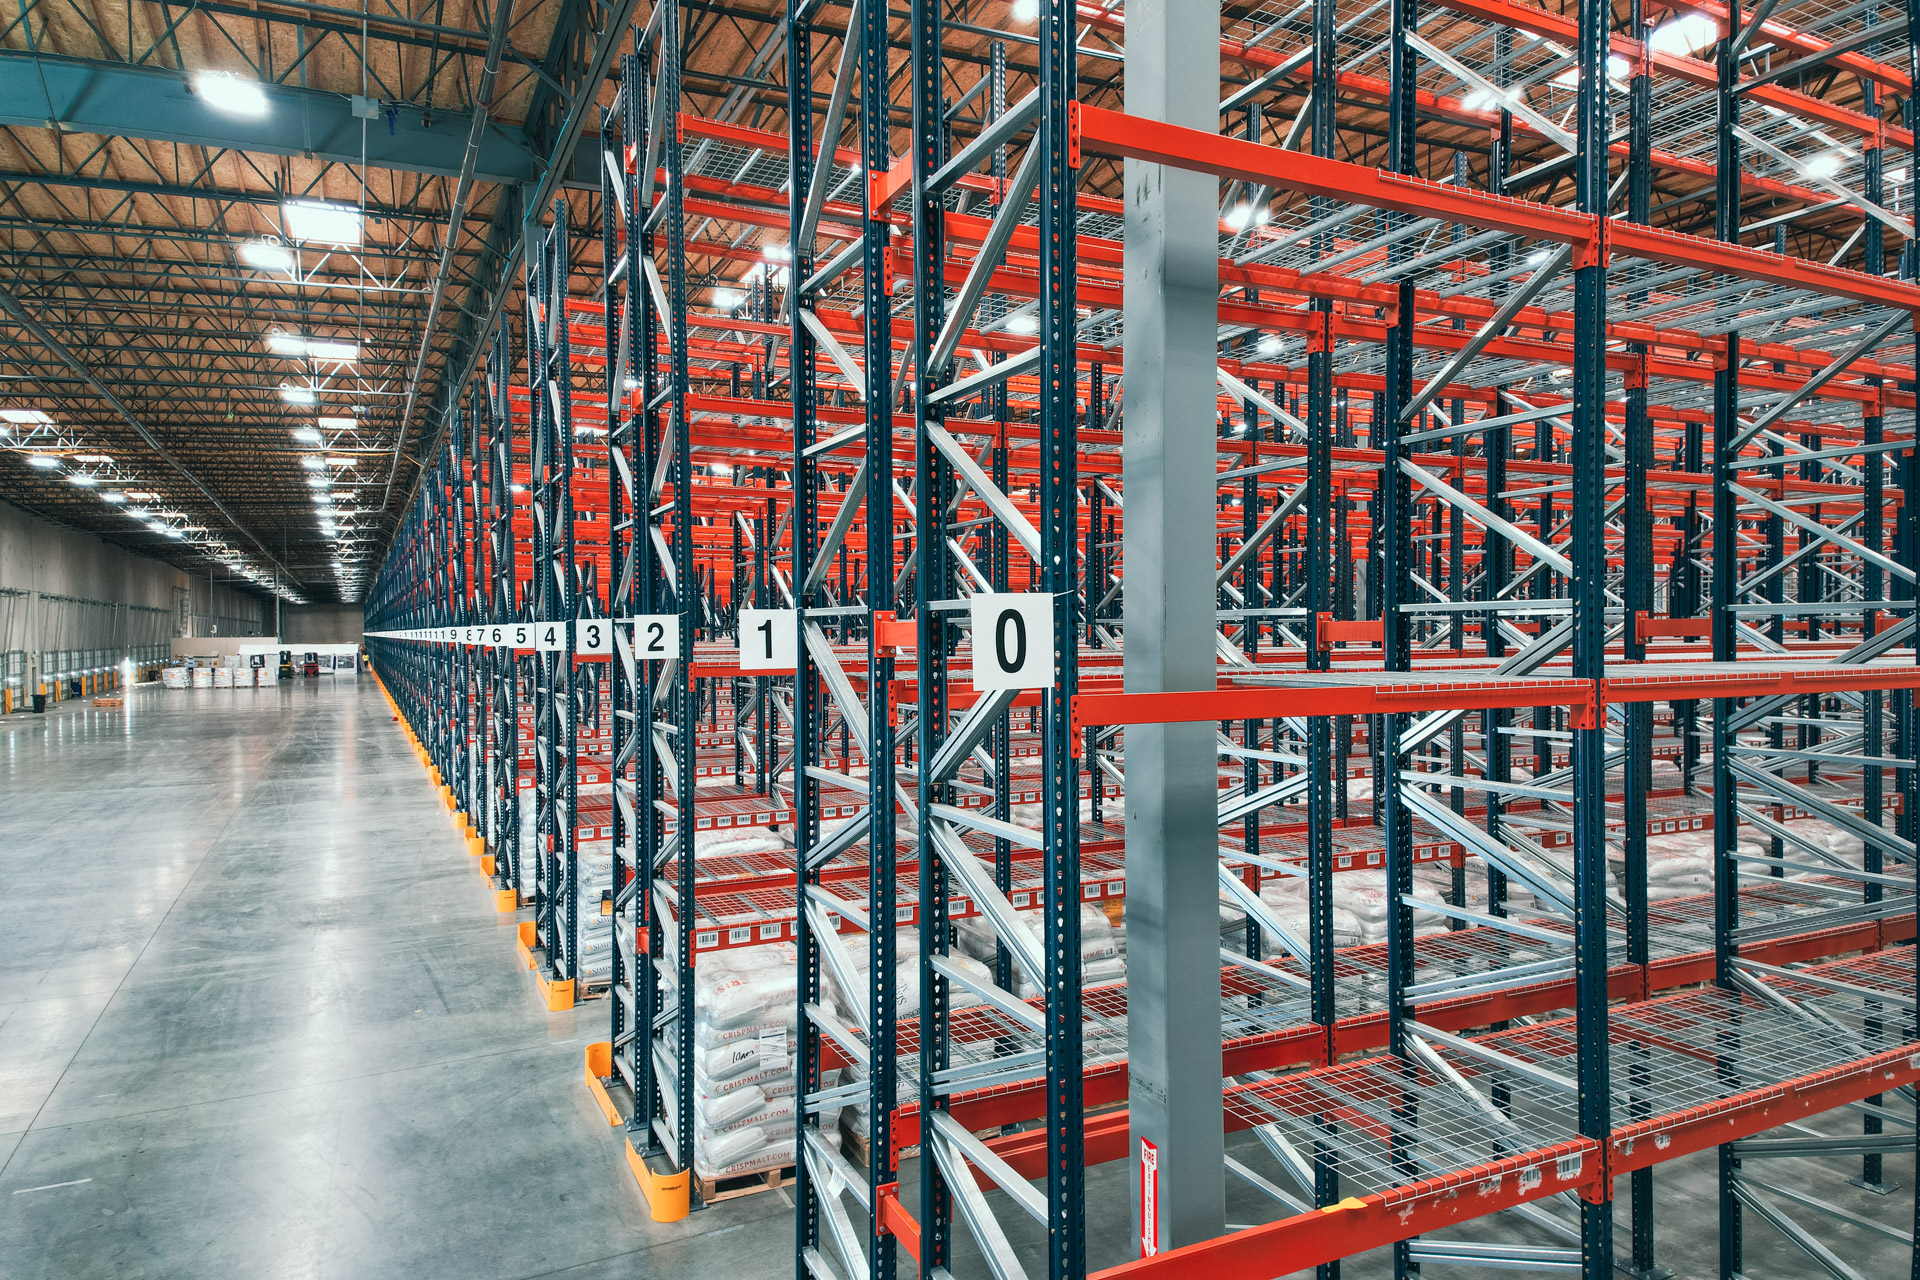
Smaller industrial buildings fill up fast, and Pickerington has a lot of them. When a growing operation outgrows floor storage, the instinct is to look for a bigger lease. Usually the cheaper answer is upward. A properly drawn rack layout can double or triple the pallet positions inside your current walls, often for less than a year of additional rent. Columbus Pallet Rack will draw it, count the positions and price it before you sign anything new.
Buildings around Diley Road and Refugee Road tend to run 10,000 to 60,000 square feet, where every aisle decision changes the total position count noticeably.
Light manufacturing and contract packaging operations here often have seasonal swings. We design layouts that can absorb a peak without a permanent aisle-choking overflow zone.
Growing companies rarely buy everything at once. We draw the full building plan, then install in stages so the rows you add in a year still line up with the steel already standing.
Serving warehouses around the I-70 / SR-256 corridor, including Diley Road corridor, Refugee Road industrial, SR-256 business area, Pickerington Commerce.

We begin by profiling inventory: pallet footprints, weights, stack heights, SKU counts and how fast each category turns. Fast movers belong near the dock; slow stock can go deep.
Our team returns a CAD layout with bay dimensions, beam elevations and aisle widths, a total pallet position count, and an itemized quote listing every component.
Selective rack is the usual backbone because it keeps every pallet directly reachable. Where a handful of SKUs move in volume, push back lanes store several pallets deep behind a single face. Carton flow suits case picking, and cantilever handles anything long.
Installation crews anchor, plumb and level the frames, install decking, then label bay locations and post capacity tags. Work is phased around your shipping schedule. Because we plan the whole building up front, adding rows during your next growth step is a short project rather than a redesign.
We start with a conversation about your warehouse — pallet sizes, weights, forklift type, clear height and how the operation runs day to day.
Our design team draws a layout showing how many pallet positions the building holds, plus beam elevations, aisle widths and an itemized quote — usually within days.
Selective, push back, drive-in, pallet flow, carton flow or cantilever — we recommend the system that fits how you store and pick, not a one-size spec.
You approve the layout, we order the steel, and our crew installs it anchored, plumbed, labeled and capacity-tagged — phased so you keep receiving.
A full line of industrial pallet racks and warehouse racking, sized for how your building actually runs.

The most universal pallet racking system for direct access to every pallet position.
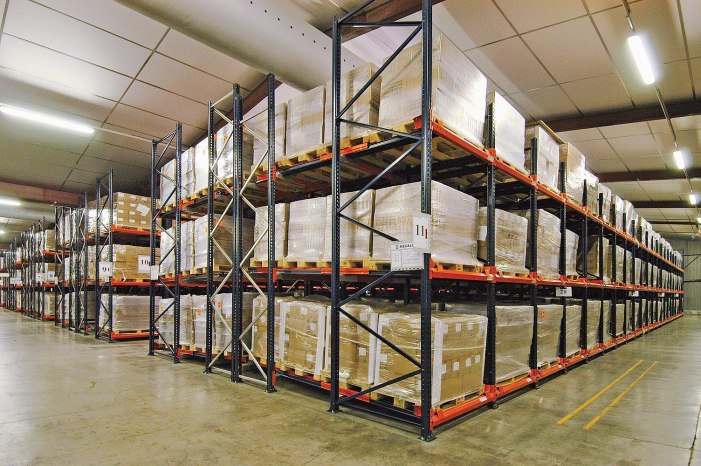
High-density storage where pallets are loaded from a single aisle.
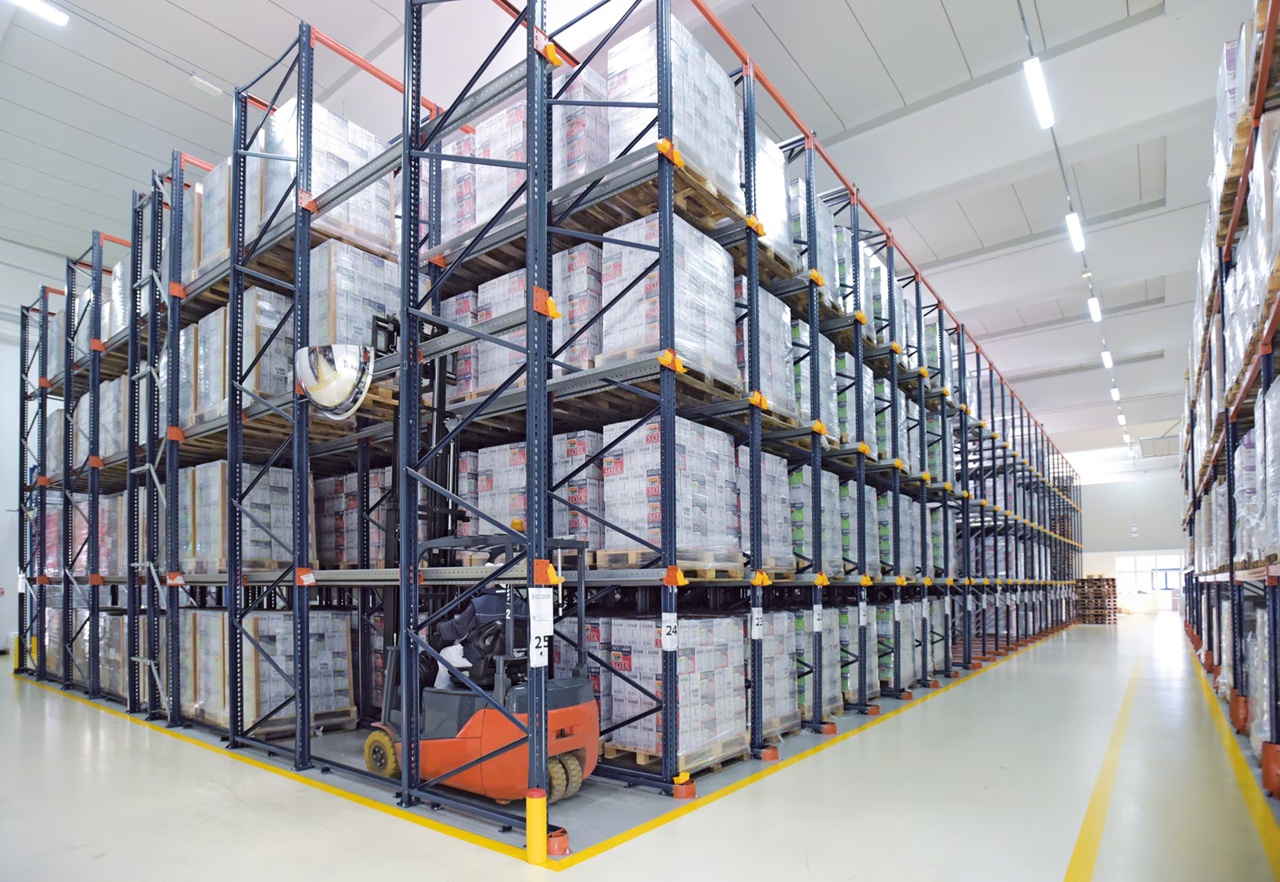
High-density storage for large quantities of similar products.
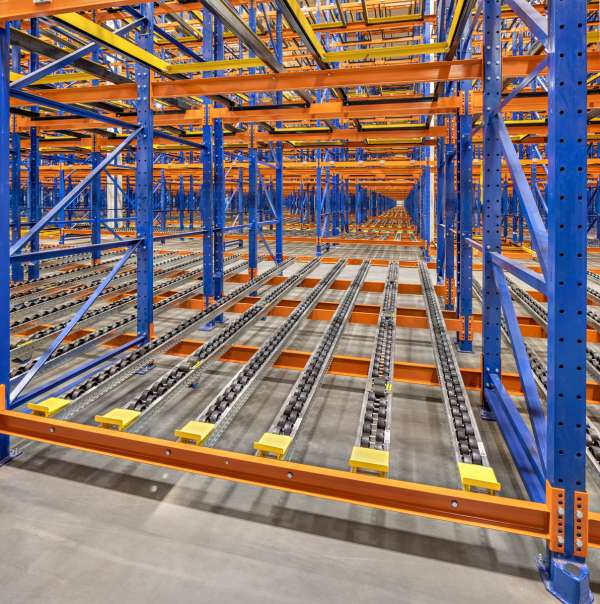
First-in, first-out (FIFO) system with gravity-fed lanes.
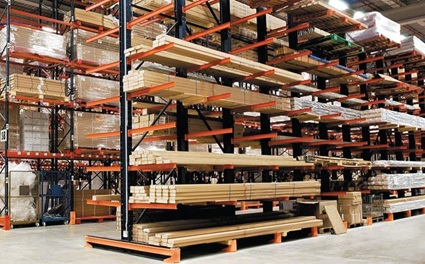
Open-front design for long, bulky, or irregularly shaped items.
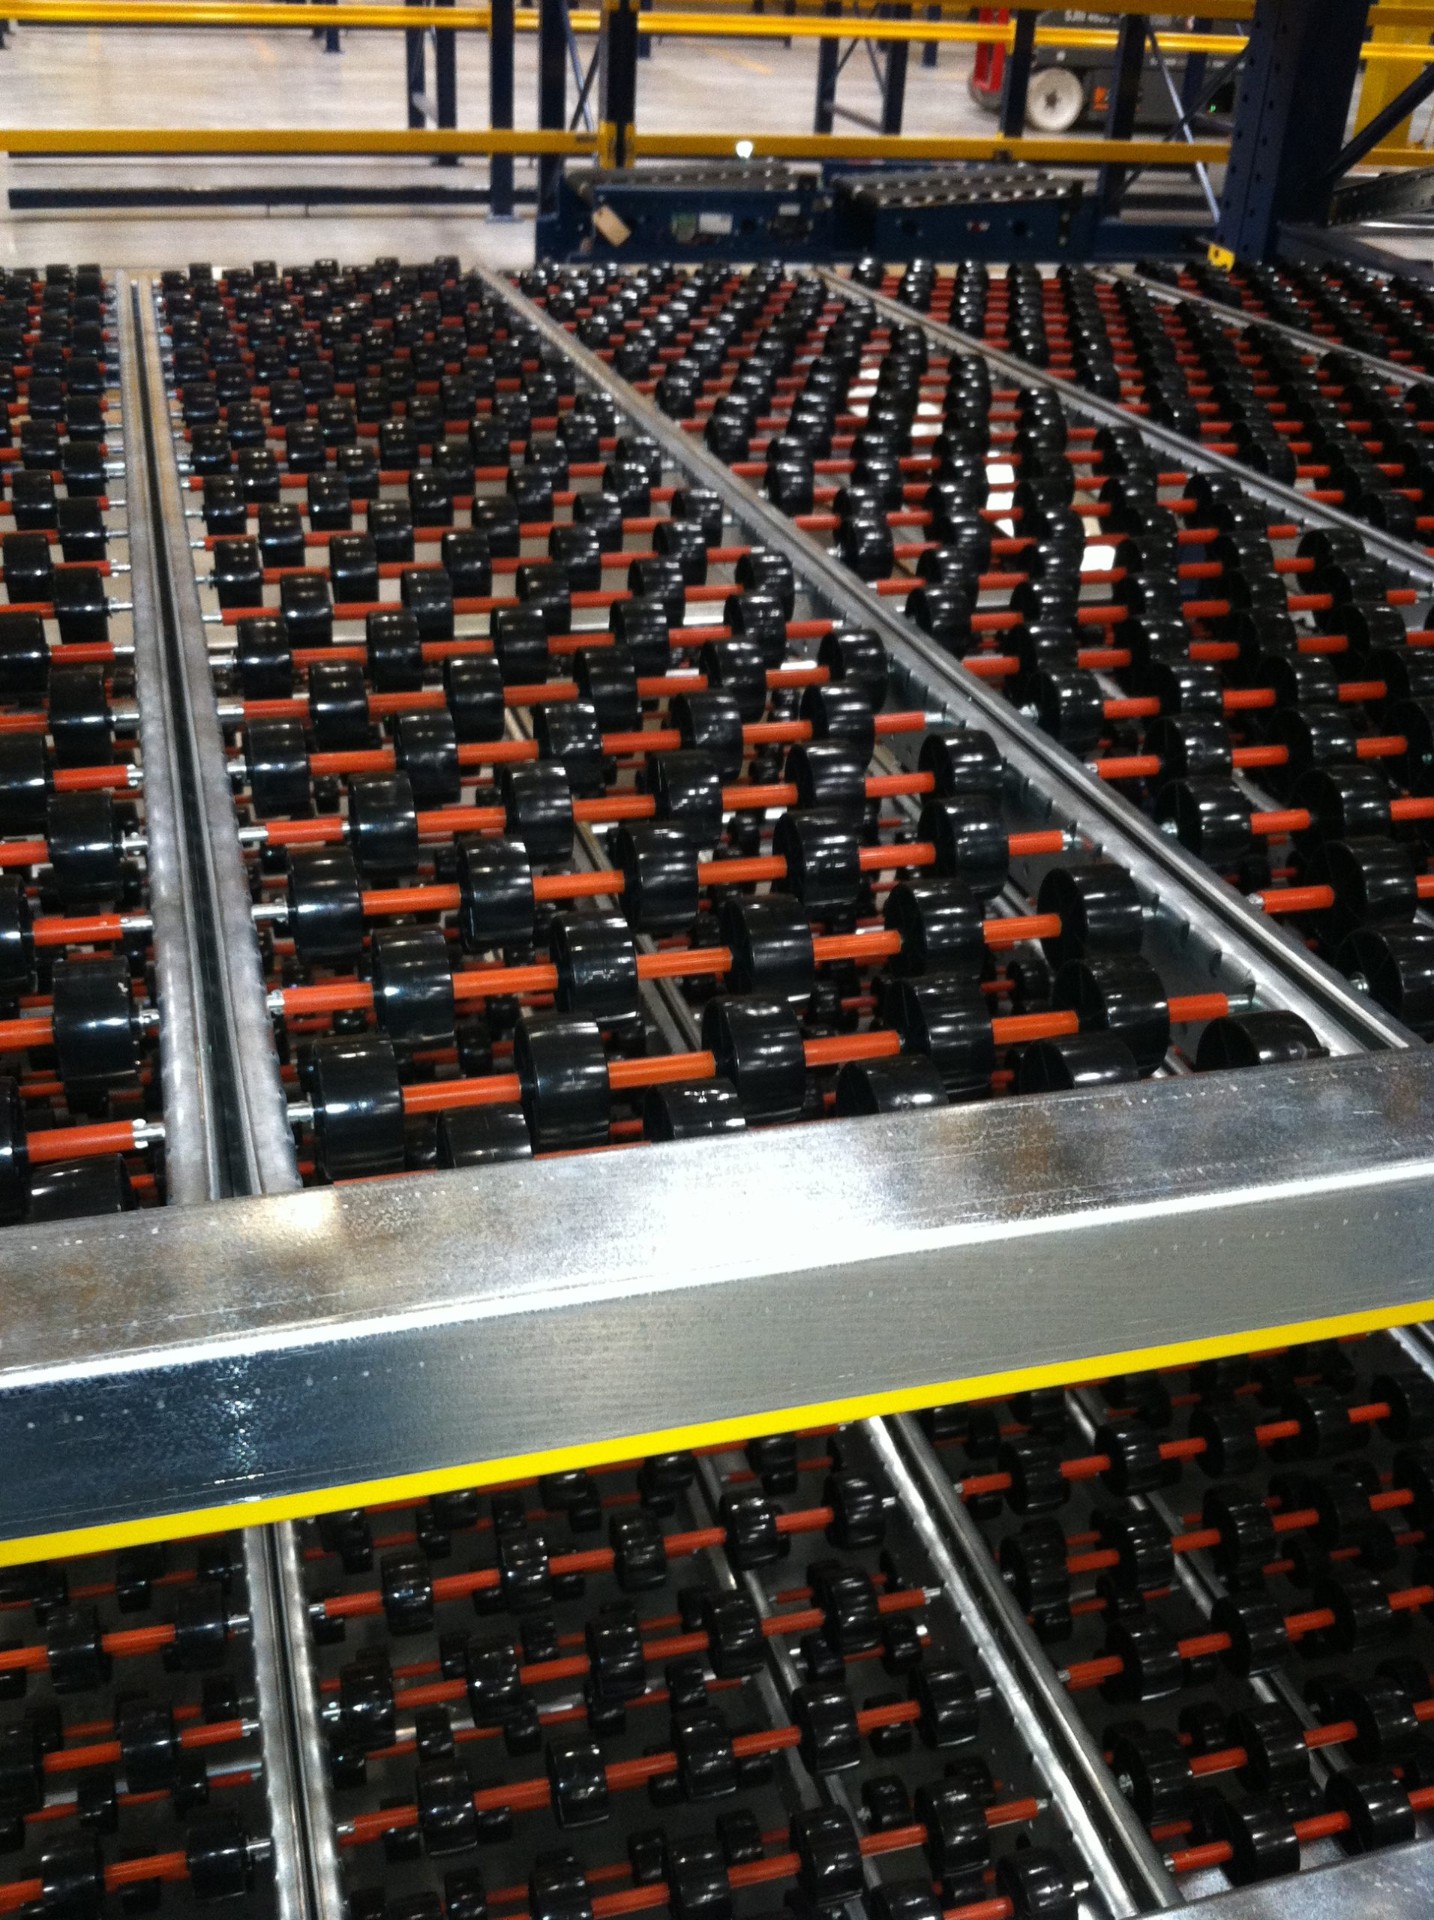
Hand-picking system with gravity-fed wheel conveyors.
Pallet rack and warehouse racking systems our crews have installed across Central Ohio.


Tell us about your warehouse — clear height, pallet sizes, weight and forklift type — and we will come back with a detailed quote and a free CAD layout.
Before designing your pallet rack system, there are several key factors to consider. Our warehouse design specialists will help you answer these questions during your free consultation.
We install industrial pallet racks across Pickerington and the surrounding Central Ohio markets, so multi-site operators can standardize warehouse racking across every building.
Free quote, free CAD layout, and a local Columbus crew. Call 614-379-4436 or request a quote online.